

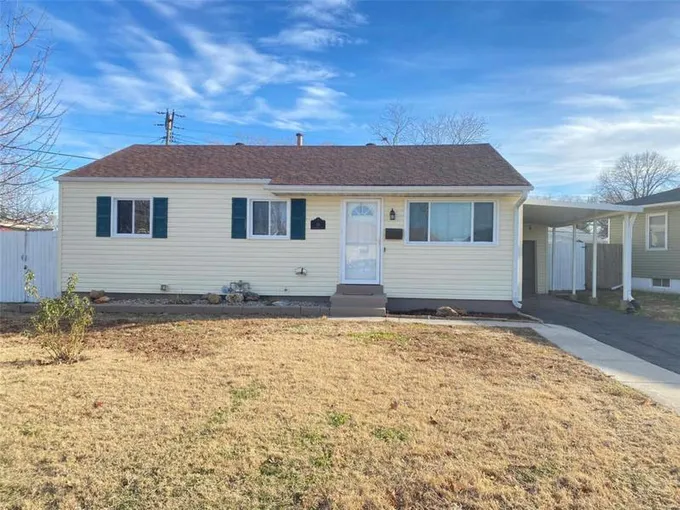
Neat as a pin!
Tired of paying exorbitant rent per month with nothing to show for it? Check out this perfect starter 3 BR, 1 BTH extremely well-kept home and start building equity for yourself! City Occupancy inspections all passed. Easy to show. Come take a look today!
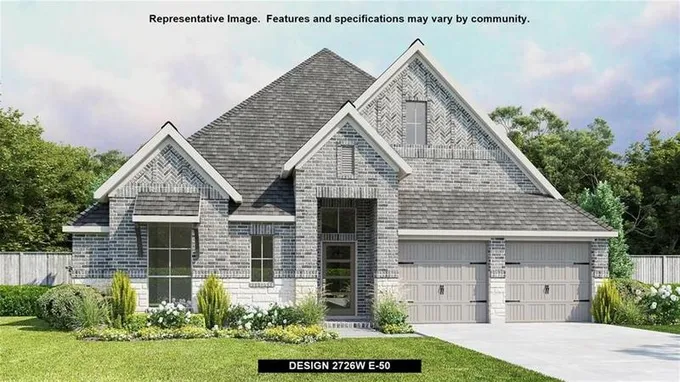
Entry welcomes with 12-foot ceiling.
Game room off extended entry with 13-foot coffered ceiling. Spacious family room with a wood mantel fireplace and wall of windows opens to kitchen and dining area. Kitchen offers corner walk-in pantry, 5-burner gas cooktop and inviting island with built-in seating space. Primary suite includes bedroom with
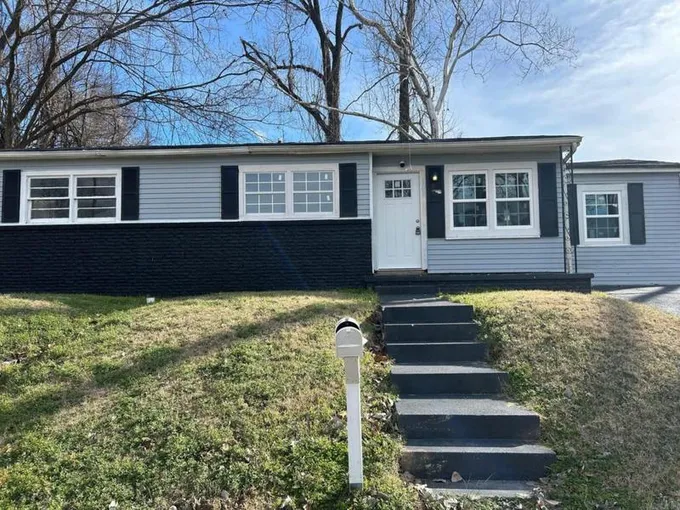
Looking for a house on the hill and on a corner lot?
Look no further! This little beauty has been remodeled including exterior paint, asphalt drive, AND a new roof. There are also updates inside including kitchen, new paint throughout, new flooring, trim and so much more. Make it your home! Call for an appointment to tour today! Agents see remarks!
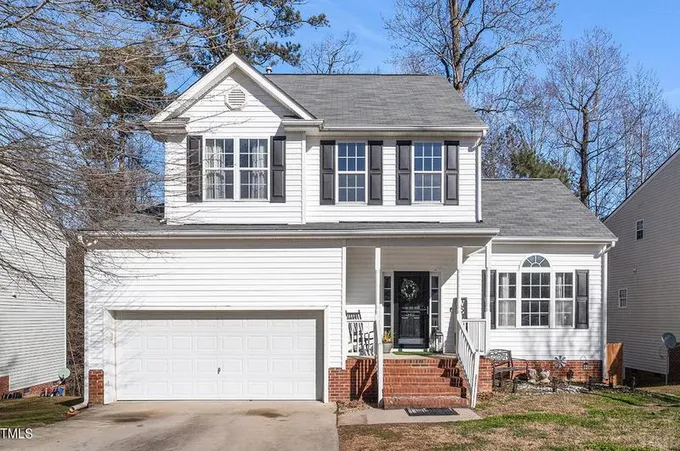
Welcome home to 548 Hay River Street, Garner, NC!
This charming 4 bedroom, 3.5 bath home with a finished basement with a bedroom, full bath, and living space. Enjoy privacy in your fenced backyard. Prime location near Amazon, and downtown Raleigh, with easy access to I40 and 440 for a smooth commute.
Virtual Tour
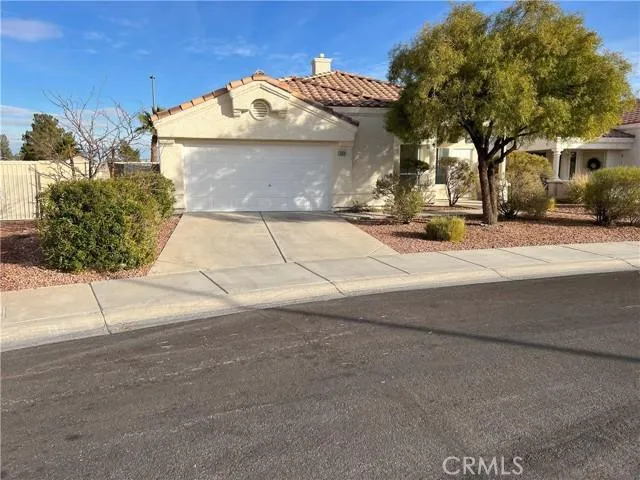
4 BDR/1 3/4 BATH.
SINGLE STORY WITH WONDERFUL FLOWING FLOOR PLAN. FIREPLACE IN FAMILY ROOM. LARGE MASTER BEDROOM WITH WALK-IN CLOSET AND EXTERIOR PATIO ACCESS. KITCHEN WITH GRANITE COUNTERS AND PLENTY OF CABINETS. NEW CARPET AND LAMINATE FLOORING THROUGHOUT, ALONG WITH NEW WINDOW COVERINGS. TWO CAR GARAGE. PRIVATE REAR YARD WITH COVERED PATIO.
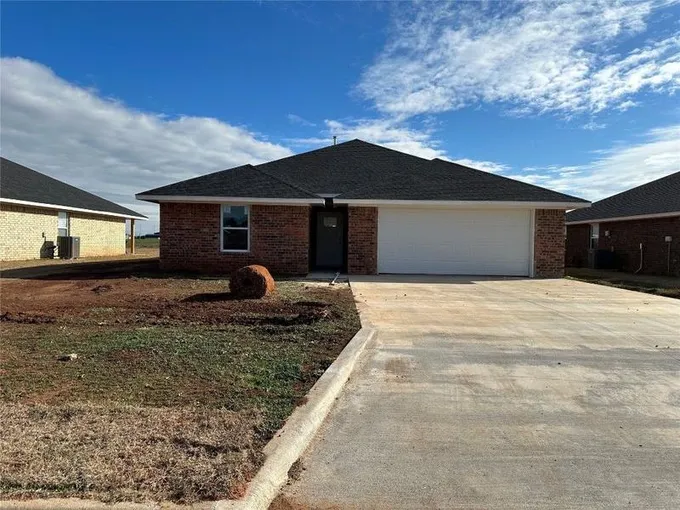
This new construction home has 3 bedrooms, 2 full bathrooms & a split floor plan.
Open living, kitchen & dining area with vaulted ceilings & lots of windows for natural light. Appliances will be matching stainless dishwasher, electric stove, and microwave. Master bedroom is spacious with tray ceiling, walk-in closet and attached bathroom with
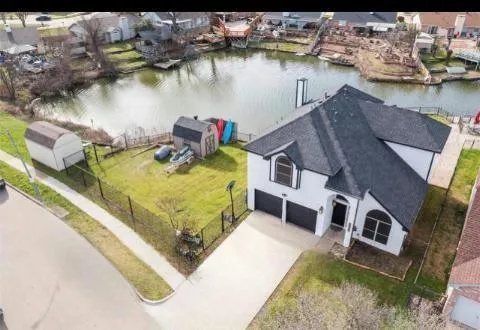
Welcome to this stunning lakefront retreat!
This two-story residence boasts a setting with serene lake views, offering the perfect blend of tranquility and convenience. 3 bedrooms, 1 office and 2 & one half baths this home provides ample space for comfortable living. The main level has a welcoming living room, a kitchen equipped with premium
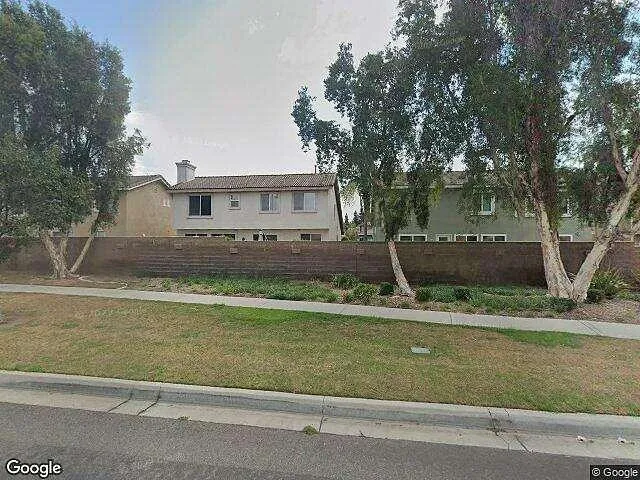
This property is up for Auction because the owner couldn't make their payments, even after a grace period expired.
This property will be sold to the highest bidder at the location below, or at the county courthouse on the date listed. It is possible to win an auction at an attractive price, especially if few bidders show up. If available, the
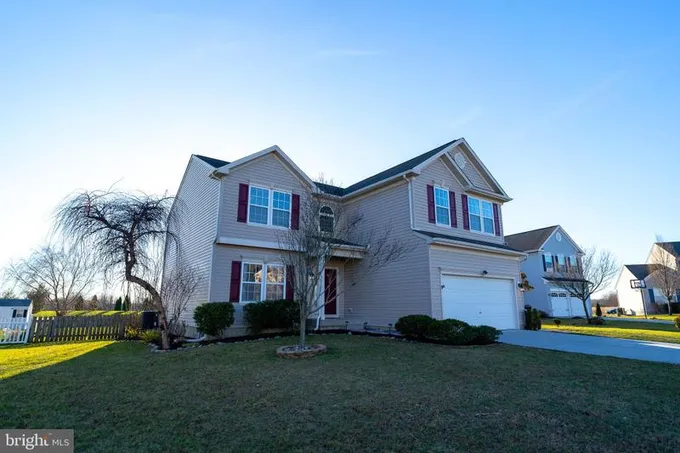
Welcome to 33 Brielle Way located in the highly desirable community of Chestnut Ridge.
This is an immaculate home with over 3900sqft of total living space with 5 bedrooms and 3.5 bathrooms. The main foyer is 2 stories tall, this dramatic architectural feature is echoed in the living room. The main floor has formal sitting and dining rooms with
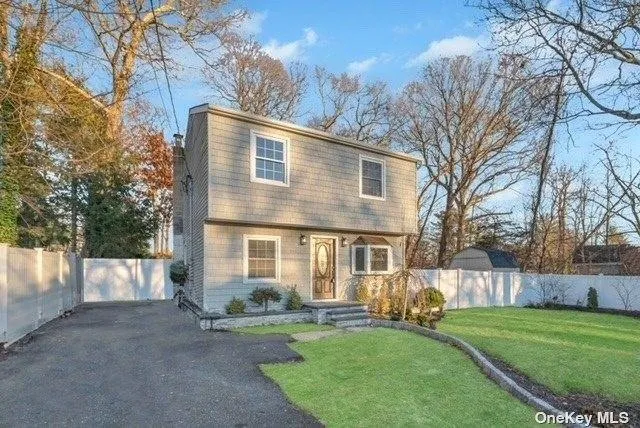
Move right in this meticulously updated 4 bedroom, 2 bathroom.
The bathrooms have received a stylish makeover, presenting a contemporary retreat. Freshly painted walls throughout the home enhance the bright and airy athmosphere. Brand New appliances, adding a touch of modern convenience to the heart of the house. Outside, a fenced yard provides
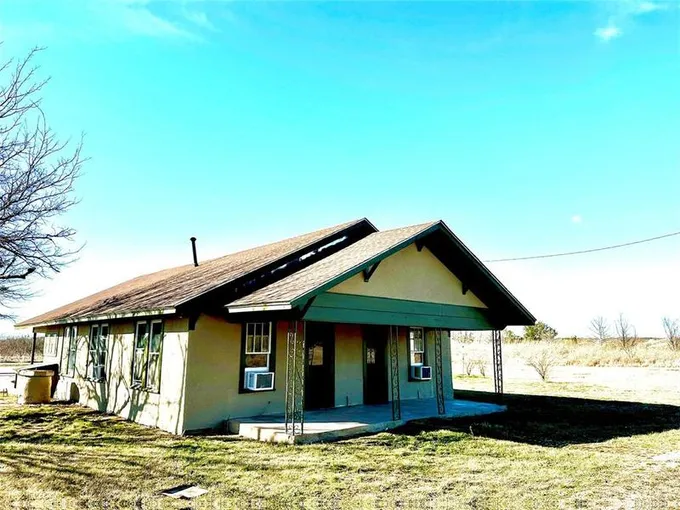
Looking for quiet country living?
Check out this cute 3bedroom, 1 bath ranch style house that has a new roof, fresh exterior paint & recently replaced windows. On almost an acre lot, with larger acreage neighbors, this is the country! Conveniently located 20 min. to Brownwood & 10 min. to Cross Plains or Lake Brownwood. But the best is yet to
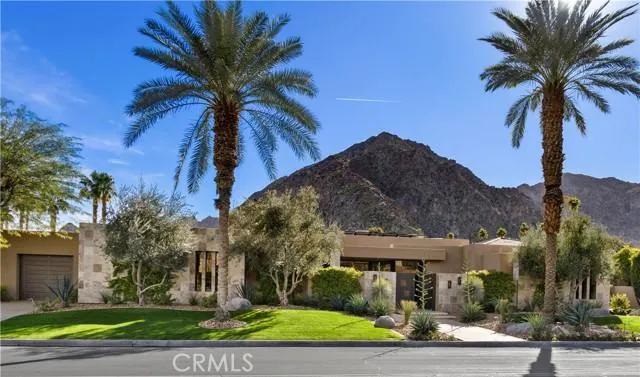
Situated in Indian Wells County Club, this custom contemporary five bedroom, seven bathroom entertainment home with five garage bays is definitely one of Indian Wells' finest.
Offering today's contemporary styling with walls of glass, open floor plan and incredible pool with fairway and unobstructed southern mountain views. As you enter, walls
Full membership available.
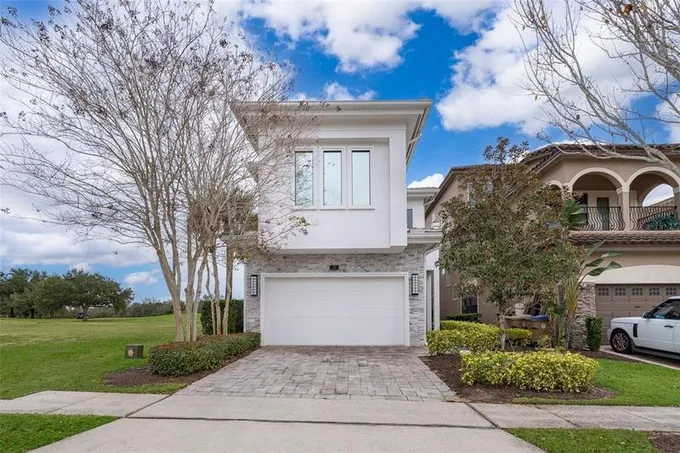
Welcome to this beautiful custom 5-bedroom home set along the 9th hole of the Nicklaus golf course. Boasting 12-foot ceilings on the 1st floor and 10-foot on the 2nd the home has a light and airy feel with 10’ PGT glass sliders bring in lots of light and opening up to a covered summer kitchen with a stainless steel
Every Inch Of This Home Is Perfect!
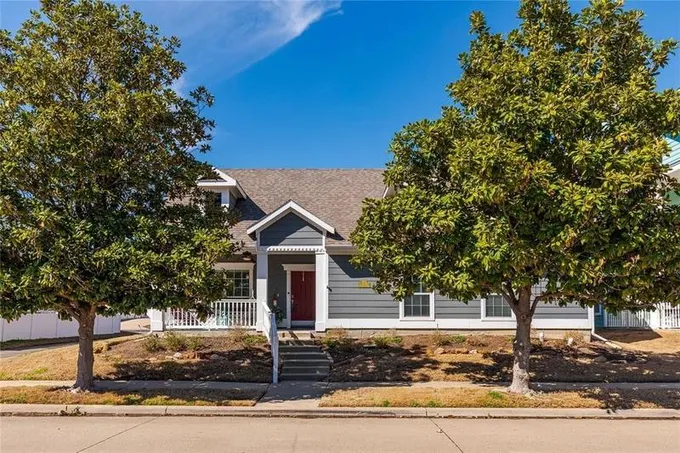
Come and view the best home is Savannah with views of the second largest pond! Upon entry notice the nice front covered patio, Excellent exterior paint. The landscaping has been professionally manicured as well! Inside you find a large dining room that will fit all your guests! The tall ceilings, crown molding
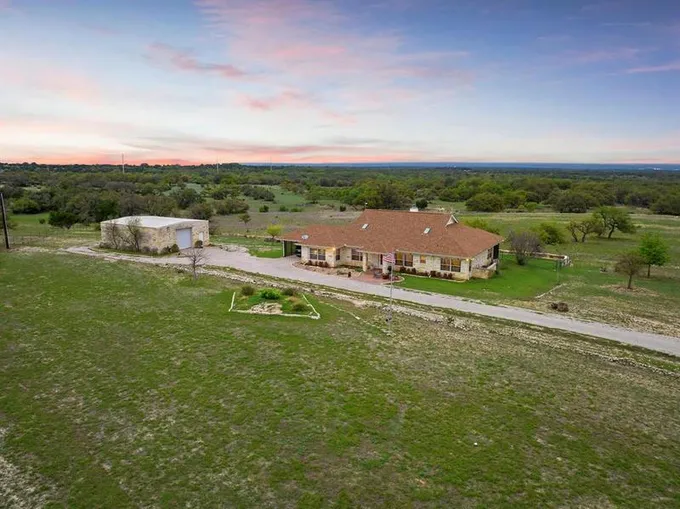
Gorgeous 2,857 sqft home on 7.23 acres with incredible views of the Texas Hill Country.
This home offers convenient, single-story living with 3 beds, 2.5 baths, an office, formal dining, a breakfast nook, and a 30x40 ft detached workshop with 9 ft roll up door, as well as additional covered parking attached to the house. The primary suite boast